

BEDS3
BATHS2 full
SQUARE FEET1,480
MLS#5212155
STATUSActive
PROPERTY TYPEResidential - Single Family
SUBDIVISIONTriangle Park
SCHOOLJames A Garfield Local
Property Description
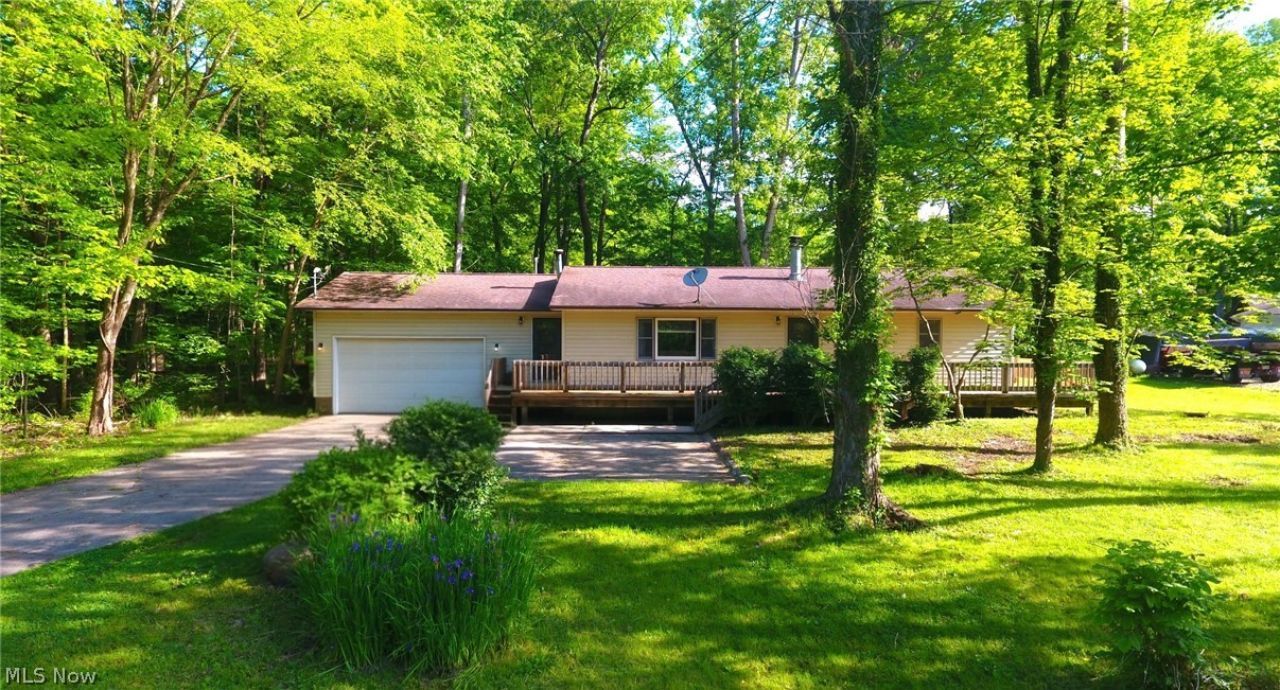
Fantastic opportunity to own this spacious ranch tucked away on a private, rural wooded lot. Very nice curb appeal as you pull into an oversized concrete driveway and a wraparound deck! New insulation throughout along with leaf guards on all of the gutters. All three bedrooms are nice sized with large closets. Eat-in kitchen with ample cabinet space, large window over the sink looking into the rear yard and all appliances will stay. You'll enjoy the rustic warmth with the woodburning fireplace in the spacious living room that also has a dining area, beamed ceilings and large picture window. Two car attached garage has lots of room for you to add workbenches or store misc. items. Located in the very desirable James A. Garfield school district! Within minutes to State Route 422, 82, 88 and downtown Garrettsville. Home is back on the market due to personal health problems with the last buyer.
Property Features
Property Type: Residential - Single Family
Basement: Crawl Space
Cooling: Central Air
Fireplaces: 1
Garage: 2 car attached
Heating: Electric, Forced Air, Fireplace(s), Propane, Oil
Home Style: Ranch
Lot Size: 0.42 Acres
Roof Type: Asphalt, Fiberglass
Stories: 1.0
Taxes: $1,908 / year
Year Built: 1950
Amenities
Beamed Ceilings
Ceiling Fan(s)
Eat-in Kitchen
Feature Descriptions
Appliances: Dryer, Dishwasher, Refrigerator, Washer
Days on Site: 51
Exterior: Vinyl Siding
Fencing: None
Fireplace: Glass Doors, Living Room, Wood Burning
Laundry: Washer Hookup, Main Level, Laundry Room, Laundry Tub, Sink
Parcel#: 25-020-10-00-001-000
Parking: Attached, Concrete, Direct Access, Driveway, Electricity, Garage
Patio/Porch: Deck, Wrap Around
Sewer: Septic Tank
Water: Well
Room Sizes
Kitchen: 14 x 13 Level - First
Primary Bedroom: 17 x 13 Level - First
Bathroom: 7 x 5 Level - First
Bedroom: 16 x 11 Level - First
Laundry: 10 x 7 Level - First
Living Room: 26 x 14 Level - First
Bedroom: 14 x 13 Level - First
Local Schools
School District: James A Garfield Local
Listed By / Shown By
Listed By
Agency Name: Century 21 Goldfire Realty
Agency Contact: Fire44231@aol.com, 330-687-6967
Shown By
Agent Name: Amanda Ondrey
Agent Phone: Cell: (330) 802-9618
Agency Title: M.C. Real Estate

Estimate Your Payment
Estimated Payment
$ 725.13 per month $500.53 Principal & Interest $159.00 Property Tax $65.60 Homeowner's InsuranceChange Payment Information
Listing data compilation and photo(s) © 2026 - Multiple Listing Service, Inc. – All Rights Reserved
The photos may be altered, edited, enhanced or virtually staged.
Privacy Policy / DMCA Notice / ADA Accessibility


This site is hosted, designed and copyright
© 1994 - 2026 by
Delta Media Group, Inc. -- Patent Pending --
9311 Knowlton Road | MLS# 5212155
This single family home located at 9311 Knowlton Road, Garrettsville, OH 44231 is currently listed for sale with an asking price of $224,900. This property was built in 1950 and has 3 bedrooms and 2 full baths with 1480 sq. ft. Knowlton Road is located in the Triangle Park subdivision within the James A Garfield Local school district. Search Triangle Park real estate on aondrey.mcrealestateohio.com today.