

BEDS3
BATHS2 full
SQUARE FEET3,072
MLS#5228236
STATUSActive
PROPERTY TYPEResidential - Single Family
SUBDIVISIONTownship/Green Sec 21
SCHOOLSouth Range Local
Property Description
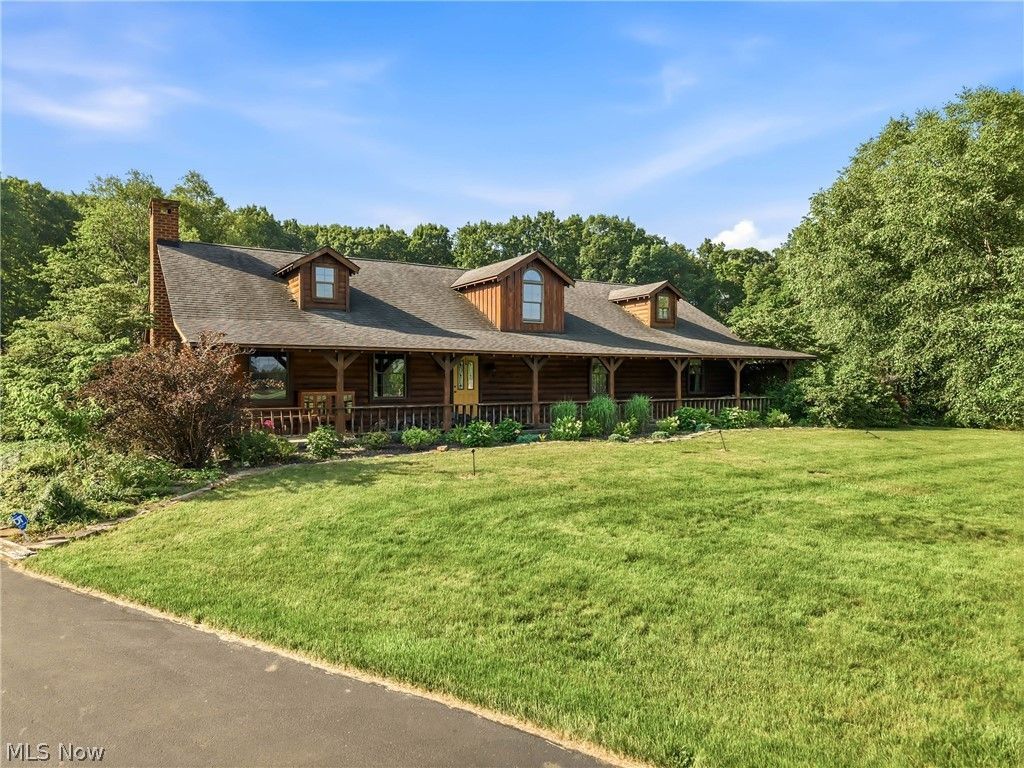
Rustic 3,000 sq. ft. log home all on one floor! Cedar and log interior walls with high ceilings. Master suite is ready for your new ideas with lots of space. 2 additional bedrooms and bath. Great room has cathedral ceilings and fireplace. Laundry area and office space just off the large, eat-in kitchen area to round up the crew for dinner! This approximately 27 acre property is nestled on a peaceful open and wooded property for the outdoor enthusiast. Stocked pond with new paddle boat and covered pavilion for those family and friend gatherings. 24x24 outbuilding for all your outdoor gear. Winding blacktop drive and 2-car garage, partial basement. Covered front porch and back wrap-around porch. Koi pond and beds of perennials. Located in sought-after South Range LSD. Positioned just minutes from shopping and dining, community center, and charm of the Salem area, or a short drive to Boardman for major retail and dining. Home built in 1987 with many improvements but ready for your own creative updates. Don't let this retreat property slip away! Qualified buyers are welcome.
Property Features
Property Type: Residential - Single Family
Basement: Yes
Basement: Partial, Sump Pump
Cooling: Central Air, Electric
Fireplaces: 1
Garage: 2
Heating: Propane
Home Style: Log Home
Lot Size: 26.89 Acres
Roof Type: Asphalt
Stories: 1.0
Taxes: $7,576 / year
Year Built: 1987
Amenities
Vaulted Ceiling(s)
Feature Descriptions
Appliances: Cooktop, Dishwasher, Disposal, Refrigerator, Water Softener
Exterior: Log
Parcel#: 09-022-0-017.00-0
Parking: Driveway, Garage
Patio/Porch: Rear Porch, Front Porch
Sewer: Septic Tank
Water: Well
Room Sizes
Laundry: 20 x 12 Level - First
Bonus Room: 12 x 12 Level - First
Primary Bathroom: 13 x 10 Level - First
Bathroom: 15 x 13 Level - First
Bedroom: 13 x 12 Level - First
Bedroom: 13 x 12 Level - First
Primary Bedroom: 30 x 15 Level - First
Dining Room: 16 x 16 Level - First
Kitchen: 16 x 14 Level - First
Great Room: 31 x 21 Level - First
Local Schools
School District: South Range Local
Listed By / Shown By
Listed By
Agency Name: Berkshire Hathaway HomeServices Stouffer Realty
Agency Contact: kcoffee@tprsold.com, 330-277-6550
Shown By
Agent Name: Amanda Ondrey
Agent Phone: Cell: (330) 802-9618
Agency Title: M.C. Real Estate

Estimate Your Payment
Estimated Payment
$ 2,582.19 per month $1,724.81 Principal & Interest $631.33 Property Tax $226.04 Homeowner's InsuranceChange Payment Information
Listing data compilation and photo(s) © 2026 - Multiple Listing Service, Inc. – All Rights Reserved
The photos may be altered, edited, enhanced or virtually staged.
Privacy Policy / DMCA Notice / ADA Accessibility


This site is hosted, designed and copyright
© 1994 - 2026 by
Delta Media Group, Inc. -- Patent Pending --
8451 W South Range Road | MLS# 5228236
This single family home located at 8451 W South Range Road, Salem, OH 44460 is currently listed for sale with an asking price of $775,000. This property was built in 1987 and has 3 bedrooms and 2 full baths with 3072 sq. ft. W South Range Road is located in the Township/Green Sec 21 subdivision within the South Range Local school district. Search Township/Green Sec 21 real estate on aondrey.mcrealestateohio.com today.