

BEDS4
BATHS2 full 1 partial
SQUARE FEET2,068
MLS#5258530
STATUSActive
PROPERTY TYPEResidential - Single Family
SUBDIVISIONJohn Ruple Sub No1
SCHOOLMentor Exempted Village
Property Description
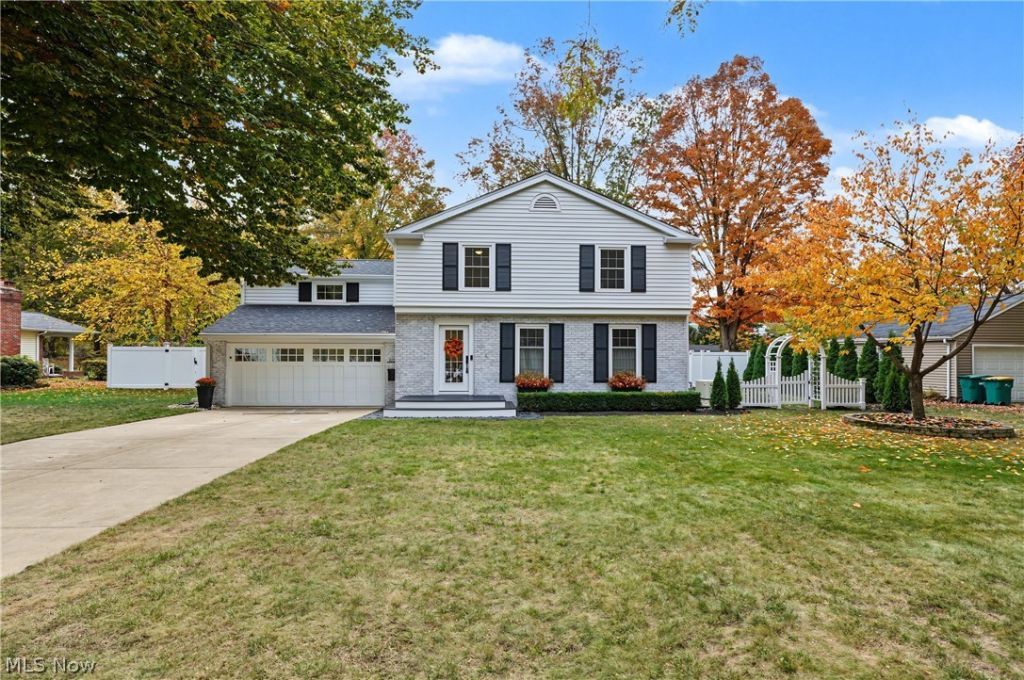
Proudly situated in the desirable Ruplehood neighborhood in the heart of Mentor, this 1963 home is a beautifully updated four-bedroom home blending timeless character with transitional design, exceptional craftsmanship & extensive improvements. A standout kitchen features furniture-grade inset cabinetry, granite countertops, oversized island w/seating, Kohler farmhouse cast-iron sink & walk-in pantry. Coffee bar features its own sink alongside instant hot & cold water. An antique cabinet is thoughtfully integrated into the design, beautifully balancing old & new. The adjoining dining area flows into a living space centered around a cozy gas FP. Custom details throughout include plantation shutters, stained-glass panels, custom window treatments, wainscoting, crown molding, built-in window seats & refinished original oak floors. Upstairs are 4 BRs & two remodeled full baths featuring Schluter Waterproof system, 0-entry showers, custom cabinetry & Kohler fixtures. Half bath serves the main floor. Recent upgrades include 2026 roof, 2025 Bryant furnace, a whole-house generator w/transfer switch, 200-amp electrical service, new doors, windows, insulation & K-Guard gutters. Additional assets include a 2022 HWT, Kinetico water softener & filtration system w/reverse-osmosis drinking water. 2025 chimney updates include new repointing, paint, cap & crown. The outdoor oasis offers a fully fenced backyard, custom paver patio, sandstone steps w/wrought-iron handrail, covered patio, mature landscaping & privacy plantings. Trellises, potting table, garden gates, an arbor & custom window boxes add immense charm. Outdoor lighting highlights the front facade, garage & backyard. The garden shed features 2026 new roof & fresh paint. Attached garage includes a custom carriage-style door, epoxy floor, custom work cabinets, durable worktop, exhaust fan, work lights, & smart video keypad. A distinctive home where character, thoughtful craftsmanship & exquisite improvements come together.
Property Features
Property Type: Residential - Single Family
Basement: Yes
Basement: Crawl Space, Interior Entry, Concrete, Partially Finished, Storage Space, Sump Pump
Cooling: Central Air, Ceiling Fan(s)
Fireplaces: 1
Garage: 2 car attached
Heating: Forced Air, Fireplace(s), Gas
Home Style: Colonial
Lot Size: 0.34 Acres
Roof Type: Asphalt, Fiberglass, Shingle
Stories: 2.0
Taxes: $3,231 / year
Year Built: 1963
Amenities
Wet Bar
Breakfast Bar
Bookcases
Built-in Features
Ceiling Fan(s)
Crown Molding
Entrance Foyer
Eat-in Kitchen
Granite Counters
Kitchen Island
Open Floorplan
Pantry
Recessed Lighting
Sound System
Storage
Wired for Sound
Courtyard
Garden
Lighting
Private Yard
Fire Pit
Feature Descriptions
Appliances: Built-In Oven, Cooktop, Dryer, Dishwasher, Freezer, Microwave, Range, Refrigerator, Water Softener, Washer
Exterior: Brick, Vinyl Siding
Fencing: Back Yard, Partial, Privacy, Vinyl
Fireplace: Gas Log, Kitchen, Gas
Laundry: Washer Hookup, Electric Dryer Hookup, Gas Dryer Hookup, In Basement, Lower Level, Laundry Tub, Sink
Lot: < 1/2 Acre, Back Yard, Flat, Front Yard, Garden, Landscaped, Level, Rectangular Lot, Few Trees
Other Equipment: Generator
Parcel#: 16-A-010-E-00-007-0
Parking: Attached, Concrete, Drain, Driveway, Garage Faces Front, Garage, Garage Door Opener, Inside Entrance, Kitchen Level, Lighted, Side By Side, Storage, Water Available
Patio/Porch: Covered, Patio
Security: Carbon Monoxide Detector(s), Smoke Detector(s)
Sewer: Public Sewer
Spa: Yes
Spa: Hot Tub
View: Neighborhood
Water: Public
Window: Blinds, Bay Window(s), Double Pane Windows, Drapes, Plantation Shutters, Shutters, Window Coverings, Window Treatments
Room Sizes
Pantry: 5 x 3.5 Level - First
Utility Room: 28.3 x 12.2 Level - Basement
Family Room: 28.3 x 13.9 Level - Basement
Bathroom: 7.7 x 8.11 Level - Second
Bedroom: 15.9 x 14.5 Level - Second
Bedroom: 17 x 11 Level - Second
Bedroom: 11 x 13 Level - Second
Primary Bathroom: 8.5 x 6.9 Level - Second
Primary Bedroom: 13.11 x 17.1 Level - Second
Entry/ Foyer: 12.8 x 6.9 Level - First
Mud Room: 4.1 x 5 Level - First
Bathroom: 5.5 x 4.1 Level - First
Dining Room: 11.1 x 8 Level - First
Eat-in Kitchen: 22.1 x 15.1 Level - First
Living Room: 21.6 x 12.8 Level - First
Local Schools
School District: Mentor Exempted Village
Listed By / Shown By
Listed By
Agency Name: Keller Williams Greater Cleveland Northeast
Agency Contact: jennifer.allen@clevelandteam.com, 440-796-4833
Shown By
Agent Name: Amanda Ondrey
Agent Phone: Cell: (330) 802-9618
Agency Title: M.C. Real Estate

Estimate Your Payment
Estimated Payment
$ 1,401.75 per month $1,001.28 Principal & Interest $269.25 Property Tax $131.22 Homeowner's InsuranceChange Payment Information
Listing data compilation and photo(s) © 2026 - Multiple Listing Service, Inc. – All Rights Reserved
The photos may be altered, edited, enhanced or virtually staged.
Privacy Policy / DMCA Notice / ADA Accessibility


This site is hosted, designed and copyright
© 1994 - 2026 by
Delta Media Group, Inc. -- Patent Pending --
8274 Windham Drive | MLS# 5258530
This single family home located at 8274 Windham Drive, Mentor, OH 44060 is currently listed for sale with an asking price of $449,900. This property was built in 1963 and has 4 bedrooms and 2 full and 1 partial baths with 2068 sq. ft. Windham Drive is located in the John Ruple Sub No1 subdivision within the Mentor Exempted Village school district. Search John Ruple Sub No1 real estate on aondrey.mcrealestateohio.com today.