

BEDS2
BATHS2 full
SQUARE FEET2,798
MLS#5254942
STATUSActive
PROPERTY TYPEResidential - Condominium
SUBDIVISIONHighland Woods Condos
SCHOOLVermilion Local
Property Description
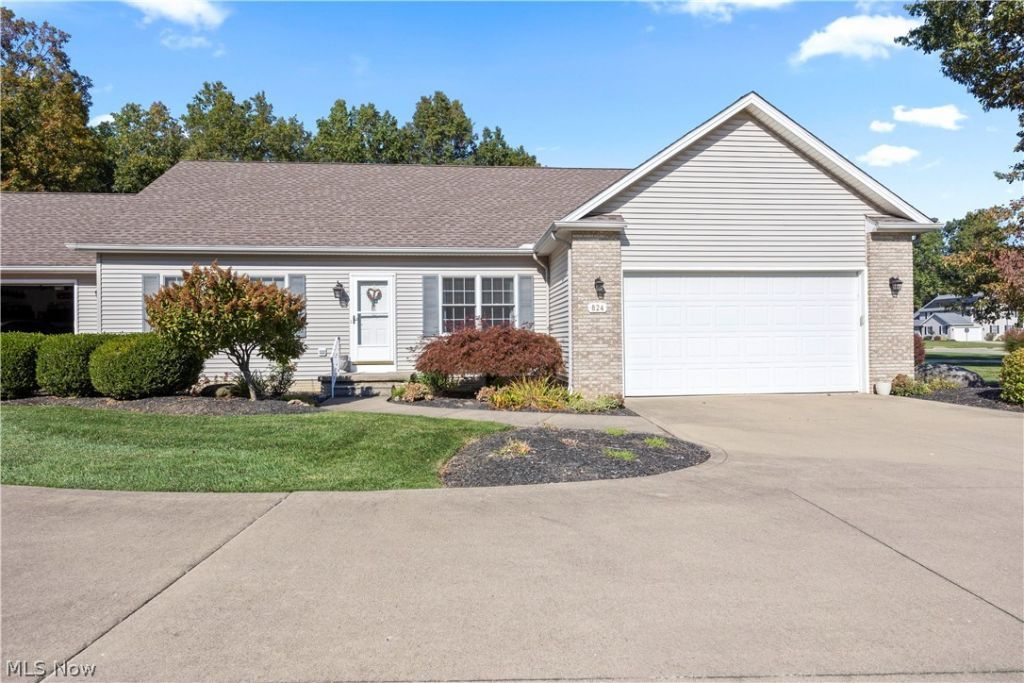
Gorgeous ranch condo, built in 2002, with 9' ceilings, on a quiet cul-de-sac with beautiful, wooded views! This meticulously maintained home offers 9' ceilings throughout, a stunning four-season sunroom addition, partially finished basement, and an oversized 2-car garage with countless upgrades rarely found in condo living. Step inside to a spacious living room that flows seamlessly into the open-concept kitchen and dining area. The incredible kitchen features a center island with seating for two, abundant cabinetry and counter space, and high-end stainless appliances, including a Maytag refrigerator with ice and water, convection oven with pizza oven, microwave, and Whirlpool dishwasher. The showstopping sunroom boasts a cathedral ceiling, walls of windows, and a cozy fireplace, creating the perfect space to relax or entertain year-round. Enjoy peaceful, wooded views from the expansive deck and sunroom, maintenance-free Trex decking, surrounded by attractive landscaping and a grassy area. The spacious primary suite features a large walk-in closet and private full bath with an oversized step-in shower. A second bedroom, currently used as an office, offers privacy, while the beautifully appointed guest bath adds another touch of style. A convenient mudroom off the garage has a full laundry and custom cabinetry, located near the bedrooms. The partially finished full basement includes a large family room with recessed lighting, an egress window, plus abundant storage in the utility room, and plumbed for a full bath. The oversized finished garage features high ceilings, two windows, water, and electric-ideal for vehicles, hobbies, or a workshop. Enjoy the best of low-maintenance living with nature and wildlife right outside your door and near Metroparks hiking trails. Close downtown Vermilion, shopping, restaurants, Main Street Beach, and local marinas. This is a rare opportunity to enjoy spacious, upgraded condo living in a peaceful natural setting!
Property Features
Property Type: Residential - Condominium
Basement: Yes
Basement: Concrete, Partially Finished, Storage Space, Walk-Out Access, Sump Pump
Cooling: Central Air
Garage: 2 car attached
Heating: Forced Air, Gas
Home Style: Ranch
Roof Type: Asphalt, Fiberglass
Stories: 1.0
Taxes: $2,800 / year
Year Built: 2002
Amenities
Breakfast Bar
Bookcases
Ceiling Fan(s)
Cathedral Ceiling(s)
Entrance Foyer
Eat-in Kitchen
High Ceilings
Kitchen Island
Recessed Lighting
Feature Descriptions
Appliances: Dryer, Dishwasher, Disposal, Microwave, Range, Refrigerator, Washer
Community Features: Curbs, Street Lights, Sidewalks
Exterior: Frame, Concrete, Vinyl Siding
Fencing: Partial, Privacy, Vinyl
Fireplace: Blower Fan, Electric, Free Standing, Other
Laundry: Washer Hookup, Main Level, Laundry Room, In Unit
Lot: Flat, Interior Lot, Landscaped, Level, Many Trees, Views, Wooded
Parcel#: 01-00-015-722-001
Parking: Attached, Driveway, Garage, Garage Door Opener
Patio/Porch: Deck
Pets Allowed: Cats OK, Dogs OK, Number Limit, Size Limit, Yes
Security: Smoke Detector(s)
Sewer: Public Sewer
View: Trees/Woods
Water: Public
Window: ENERGY STAR Qualified Windows, Insulated Windows, Low-Emissivity Windows, Tinted Windows, Window Treatments
Local Schools
School District: Vermilion Local
Listed By / Shown By
Listed By
Agency Name: Russell Real Estate Services
Agency Contact: richkropf@gmail.com, 440-522-0122
Shown By
Agent Name: Amanda Ondrey
Agent Phone: Cell: (330) 802-9618
Agency Title: M.C. Real Estate

Estimate Your Payment
Estimated Payment
$ 1,076.61 per month $745.56 Principal & Interest $233.33 Property Tax $97.71 Homeowner's InsuranceChange Payment Information
Listing data compilation and photo(s) © 2026 - Multiple Listing Service, Inc. – All Rights Reserved
The photos may be altered, edited, enhanced or virtually staged.
Privacy Policy / DMCA Notice / ADA Accessibility


This site is hosted, designed and copyright
© 1994 - 2026 by
Delta Media Group, Inc. -- Patent Pending --
824 Dogwood Lane | MLS# 5254942
This condo located at 824 Dogwood Lane , Vermilion, OH 44089 is currently listed for sale with an asking price of $335,000. This property was built in 2002 and has 2 bedrooms and 2 full baths with 2798 sq. ft. Dogwood Lane is located in the Highland Woods Condos subdivision within the Vermilion Local school district. Search Highland Woods Condos real estate on aondrey.mcrealestateohio.com today.