

BEDS3
BATHS1 full
SQUARE FEET1,036
MLS#5256966
STATUSActive
PROPERTY TYPEResidential - Single Family
SUBDIVISIONOak Ridge Estates 1
SCHOOLWilloughby-Eastlake - 4309
Property Description
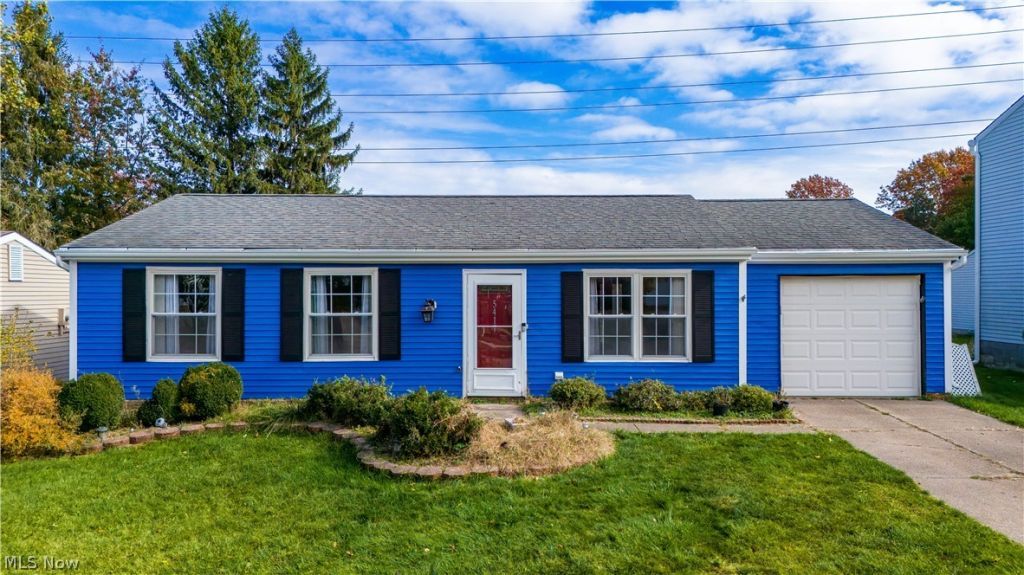
Welcome to 5417 Oakridge Drive in Willoughby! This charming move-in-ready three-bedroom ranch home offers easy living with stylish updates throughout. Enjoy the bright, updated kitchen featuring granite countertops, ceramic tile flooring, beautiful white soft-close cabinets, and all appliances included. Luxury vinyl plank flooring flows throughout the living room and bedrooms. Additional features include a full bath with ceramic tile, convenient laundry off the kitchen with washer and dryer, a screened-in back porch, fenced backyard and one car attached garage. So much to love! Don't miss out on this wonderful opportunity to make this home yours!
Property Features
Property Type: Residential - Single Family
Cooling: Central Air
Garage: 1 car attached
Heating: Forced Air
Home Style: Ranch
Lot Size: 0.17 Acres
Roof Type: Asphalt
Stories: 1.0
Taxes: $2,087 / year
Year Built: 1982
Amenities
Built-in Features
Ceiling Fan(s)
Granite Counters
Soaking Tub
Garden
Lighting
Feature Descriptions
Appliances: Dryer, Microwave, Range, Refrigerator, Washer
Exterior: Aluminum Siding
Fencing: Full, Wood
Laundry: Laundry Closet, In Kitchen, Main Level
Parcel#: 27-A-005-C-00-010-0
Parking: Attached, Concrete, Driveway, Electricity, Garage, Garage Door Opener, Storage
Patio/Porch: Rear Porch, Deck
Sewer: Public Sewer
Water: Public
Window: Blinds, Drapes, Shutters
Room Sizes
Bedroom: 11 x 12 Level - First
Bedroom: 11 x 13 Level - First
Kitchen: 8 x 8 Level - First
Bathroom: 5 x 9 Level - First
Bedroom: 9 x 8 Level - First
Dining Room: 9 x 11 Level - First
Living Room: 13 x 13 Level - First
Local Schools
School District: Willoughby-Eastlake - 4309
Listed By / Shown By
Listed By
Agency Name: Keller Williams Living
Agency Contact: lynnpappalardo@kw.com, 440-339-9891
Shown By
Agent Name: Amanda Ondrey
Agent Phone: Cell: (330) 802-9618
Agency Title: M.C. Real Estate

Estimate Your Payment
Estimated Payment
$ 674.85 per month $442.89 Principal & Interest $173.92 Property Tax $58.04 Homeowner's InsuranceChange Payment Information
Listing data compilation and photo(s) © 2026 - Multiple Listing Service, Inc. – All Rights Reserved
The photos may be altered, edited, enhanced or virtually staged.
Privacy Policy / DMCA Notice / ADA Accessibility


This site is hosted, designed and copyright
© 1994 - 2026 by
Delta Media Group, Inc. -- Patent Pending --
5417 Oak Ridge Drive | MLS# 5256966
This single family home located at 5417 Oak Ridge Drive, Willoughby, OH 44094 is currently listed for sale with an asking price of $199,000. This property was built in 1982 and has 3 bedrooms and 1 full baths with 1036 sq. ft. Oak Ridge Drive is located in the Oak Ridge Estates 1 subdivision within the Willoughby-Eastlake - 4309 school district. Search Oak Ridge Estates 1 real estate on aondrey.mcrealestateohio.com today.