

BEDS4
BATHS3 full 1 partial
SQUARE FEET1,824
MLS#5258423
STATUSActive
PROPERTY TYPEResidential - Single Family
SUBDIVISIONIrish Oaks 02
SCHOOLJackson Local
Property Description
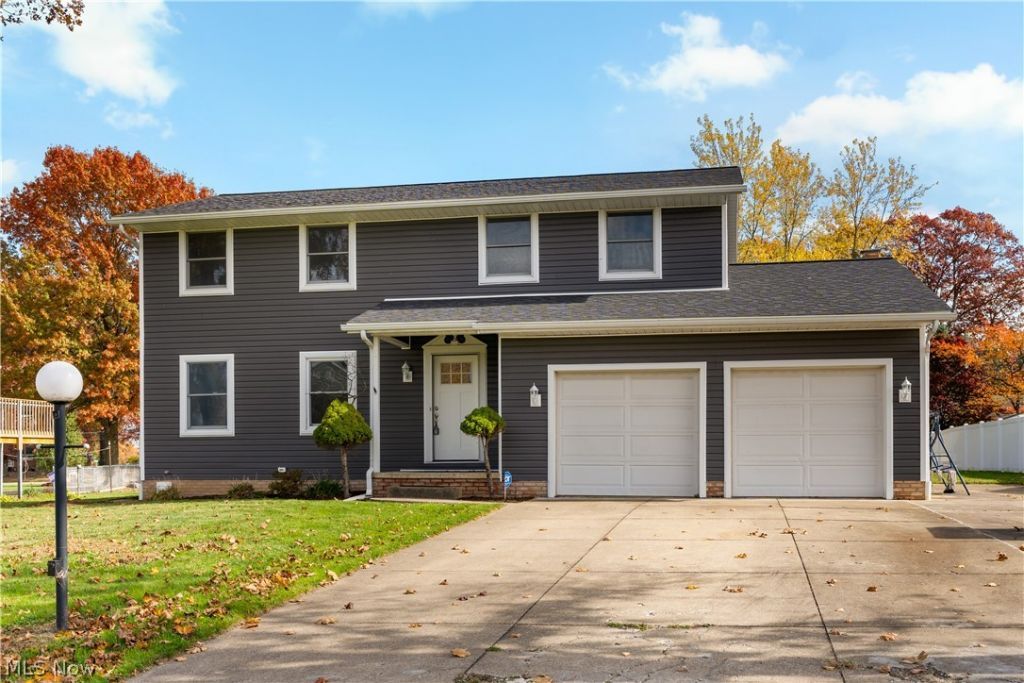
Welcome to 5268 Shamrock Avenue NW! This spacious 4-bedroom, 3.5-bath two-story home offers plenty of room to spread out, along with several major recent improvements! The exterior features a new roof (2024) and vinyl siding (2025), providing great curb appeal. Inside, you'll find a functional floor plan featuring a formal dining room, spacious kitchen, and inviting family room with a brick fireplace and sliding glass doors leading to the rear deck. The kitchen offers dark cabinetry, stainless steel appliances, generous counter space, a tile backsplash, and a convenient breakfast bar. The full basement provides additional storage and endless possibilities for future use as well as a full bath. Other highlights include a furnace installed in 2019, an attached two-car garage, and a rear deck overlooking the backyard. With its generous living space, practical layout, and significant exterior updates already completed, this home is ready for its next owner to make it their own. Schedule your private showing today!
Property Features
Property Type: Residential - Single Family
Basement: Yes
Basement: Full
Cooling: Central Air
Fireplaces: 1
Garage: 2 car attached
Heating: Forced Air, Gas
Home Style: Colonial, Conventional
Lot Size: 0.34 Acres
Roof Type: Asphalt, Fiberglass
Stories: 2.0
Taxes: $4,439 / year
Year Built: 1978
Amenities
Built-in Features
Entrance Foyer
Eat-in Kitchen
Walk-In Closet(s)
Feature Descriptions
Appliances: Dryer, Dishwasher, Range, Refrigerator, Washer
Days on Site: 1
Exterior: Vinyl Siding
Laundry: In Basement
Parcel#: 01610156
Parking: Attached, Direct Access, Garage
Patio/Porch: Deck
Sewer: Public Sewer
Water: Public
Room Sizes
Bedroom: N D x N D Level - Second
Eat-in Kitchen: N D x N D Level - First
Family Room: N D x N D Level - First
Dining Room: N D x N D Level - First
Living Room: N D x N D Level - First
Bedroom: N D x N D Level - Second
Bedroom: N D x N D Level - Second
Primary Bedroom: N D x N D Level - Second
Local Schools
School District: Jackson Local
Listed By / Shown By
Listed By
Agency Name: Keller Williams Legacy Group Realty
Agency Contact: rich@cosgrovesales.net, 330-495-9820
Shown By
Agent Name: Amanda Ondrey
Agent Phone: Cell: (330) 802-9618
Agency Title: M.C. Real Estate

Estimate Your Payment
Estimated Payment
$ 1,200.35 per month $734.21 Principal & Interest $369.92 Property Tax $96.22 Homeowner's InsuranceChange Payment Information
Listing data compilation and photo(s) © 2026 - Multiple Listing Service, Inc. – All Rights Reserved
The photos may be altered, edited, enhanced or virtually staged.
Privacy Policy / DMCA Notice / ADA Accessibility


This site is hosted, designed and copyright
© 1994 - 2026 by
Delta Media Group, Inc. -- Patent Pending --
5268 Shamrock Avenue Nw | MLS# 5258423
This single family home located at 5268 Shamrock Avenue Nw, Canton, OH 44720 is currently listed for sale with an asking price of $329,900. This property was built in 1978 and has 4 bedrooms and 3 full and 1 partial baths with 1824 sq. ft. Shamrock Avenue Nw is located in the Irish Oaks 02 subdivision within the Jackson Local school district. Search Irish Oaks 02 real estate on aondrey.mcrealestateohio.com today.