

BEDS4
BATHS2 full 1 partial
SQUARE FEET3,038
MLS#5258562
STATUSActive
PROPERTY TYPEResidential - Single Family
SCHOOLUnited Local
Property Description
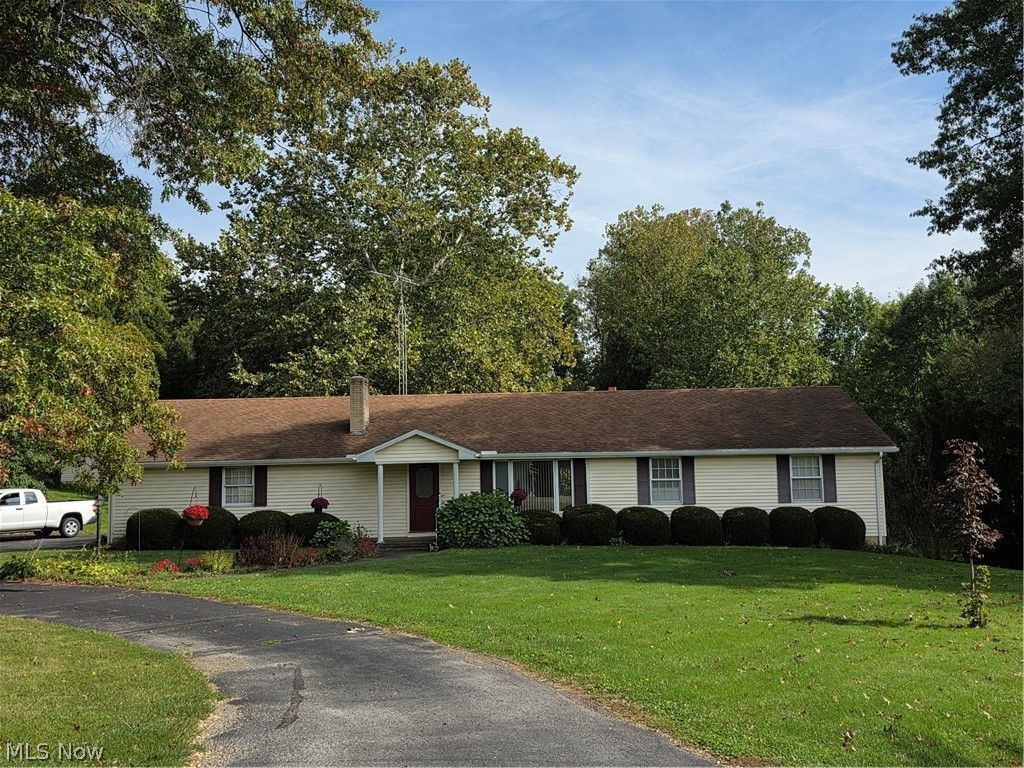
Country Roads?Will Take You Home... to This Wonderful Ranch on 1.95 Acres! Enjoy peaceful country living with this spacious ranch offering two full levels of living space, ample storage, and nearly 2 acres to enjoy! The main level features an open kitchen / dining area with sliding doors that lead to the sunroom, nice-sized living room featuring a mini-split system, 3 BDs, full bath (shower stall) and convenient 1/2 bath. The finished, walkout basement provides even more living space, featuring a rec room, additional bedroom, full bath (tub/shower), laundry area, and plenty of storage. Outside, you'll appreciate the 2+ car attached garage, spacious 24x60 workshop, and convenient circular driveway-perfect for extra vehicles, equipment, hobbies, or projects. Updates: 200-amp electric (approx. 2 years), new well (approx. 8 years), mini-split system (approx. 11 years), new roof on the workshop (approx. 7 years), new gutters & gutter guards on both the home and workshop (approx. 6 years). With room to spread out both inside and out, flexible living space, and a peaceful country setting, this property has so much to offer!
Property Features
Property Type: Residential - Single Family
Basement: Yes
Basement: Full, Finished, Walk-Out Access
Cooling: Other
Garage: 5 car attached
Heating: Baseboard, Electric, Other
Home Style: Ranch
Lot Size: 1.95 Acres
Roof Type: Asphalt, Fiberglass
Stories: 1.0
Taxes: $2,724 / year
Year Built: 1988
Amenities
Pantry
Feature Descriptions
Appliances: Dryer, Range, Refrigerator, Water Softener, Washer
Exterior: Vinyl Siding
Parcel#: 0200695000
Parking: Attached, Circular Driveway, Detached, Garage, Garage Door Opener
Sewer: Public Sewer
Water: Well
Room Sizes
Living Room: N D x N D Level - First
Dining Room: N D x N D Level - First
Bathroom: N D x N D Level - First
Bedroom: N D x N D Level - First
Entry/ Foyer: N D x N D Level - First
Bedroom: N D x N D Level - Basement
Recreation: N D x N D Level - Basement
Bathroom: N D x N D Level - Basement
Primary Bedroom: N D x N D Level - First
Bathroom: N D x N D Level - First
Sunroom: N D x N D Level - First
Bedroom: N D x N D Level - First
Kitchen: N D x N D Level - First
Local Schools
School District: United Local
Listed By / Shown By
Listed By
Agency Name: Berkshire Hathaway HomeServices Stouffer Realty
Agency Contact: bseguin@tprsold.com, 330-332-1115
Shown By
Agent Name: Amanda Ondrey
Agent Phone: Cell: (330) 802-9618
Agency Title: M.C. Real Estate

Estimate Your Payment
Estimated Payment
$ 969.58 per month $656.54 Principal & Interest $227.00 Property Tax $86.04 Homeowner's InsuranceChange Payment Information
Listing data compilation and photo(s) © 2026 - Multiple Listing Service, Inc. – All Rights Reserved
The photos may be altered, edited, enhanced or virtually staged.
Privacy Policy / DMCA Notice / ADA Accessibility


This site is hosted, designed and copyright
© 1994 - 2026 by
Delta Media Group, Inc. -- Patent Pending --
4500 Whinnery Road | MLS# 5258562
This single family home located at 4500 Whinnery Road, Salem, OH 44460 is currently listed for sale with an asking price of $295,000. This property was built in 1988 and has 4 bedrooms and 2 full and 1 partial baths with 3038 sq. ft. Whinnery Road is located within the United Local school district. Search Salem real estate on aondrey.mcrealestateohio.com today.