
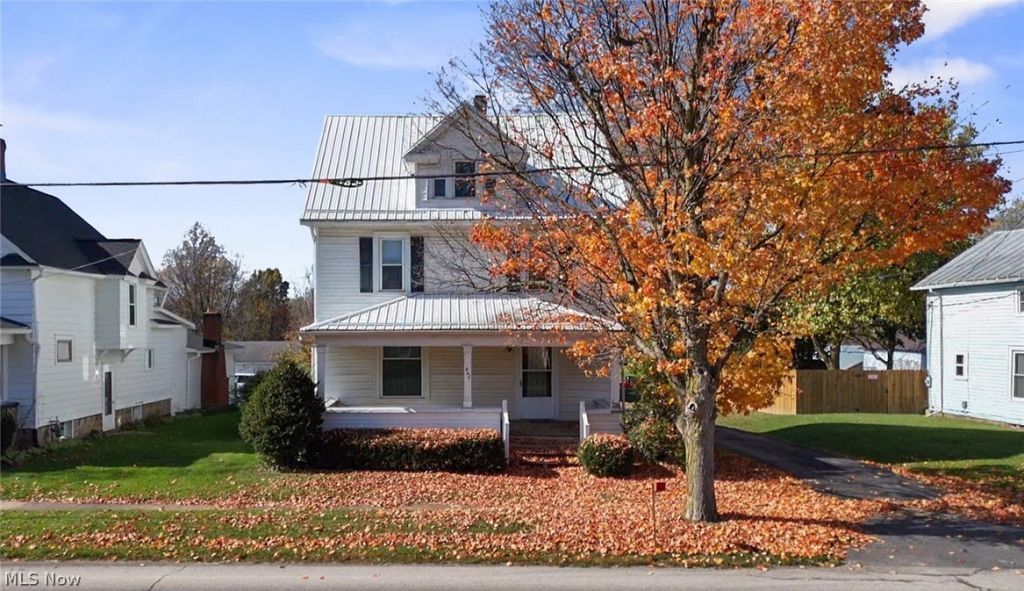

BEDS3
BATHS2 full
SQUARE FEET1,468
MLS#5258616
STATUSActive
PROPERTY TYPEResidential - Single Family
SUBDIVISIONPolk
SCHOOLMapleton Local
Property Description
The outbuildings deserve your attention on this one! A two-story barn, Quonset hut, and 1.48 acres give this Polk property room for your hobbies, equipment, and projects. Whether you've been looking for workshop space, extra storage, or a place to put down a garden, there's plenty to work with here. The 3-bedroom, 2-bath home offers approximately 1,468 square feet of living space, a spacious layout, and character you can build on with your own style. The kitchen includes a dishwasher, range, and refrigerator, and the first-floor laundry adds everyday convenience. The washer and freezer stay with the home. A full basement adds storage and project space, and the roof was replaced within the last five years. Set within the Mapleton Local School District, this property offers the space to enjoy life both inside and out, with two substantial outbuildings that make it stand apart. PLEASE ALLOW 48 HOURS for response to any offers.
Property Features
Property Type: Residential - Single Family
Basement: Yes
Basement: Full
Cooling: Ceiling Fan(s)
Heating: Baseboard
Home Style: Conventional
Lot Size: 1.48 Acres
Roof Type: Metal
Stories: 2.0
Taxes: $1,056 / year
Year Built: 1901
Feature Descriptions
Appliances: Dishwasher, Range, Refrigerator, Washer
Exterior: Vinyl Siding
Parcel#: D14-068-0-0105-00
Parking: Driveway, Detached, Garage
Patio/Porch: Porch
Sewer: Public Sewer
Water: Public
Room Sizes
Bedroom: 12 x 11.4 Level - Second
Bedroom: 13.2 x 11.4 Level - Second
Bedroom: 14.3 x 12.6 Level - Second
Kitchen: 12.7 x 12.9 Level - First
Living Room: 26.5 x 11.2 Level - First
Dining Room: 15.7 x 16.3 Level - First
Local Schools
School District: Mapleton Local
Listed By / Shown By
Listed By
Agency Name: Keller Williams Elevate
Agency Contact: tracy@thetracyjonesteam.com, 567-309-0567
Shown By
Agent Name: Amanda Ondrey
Agent Phone: Cell: (330) 802-9618
Agency Title: M.C. Real Estate

Estimate Your Payment
Estimated Payment
$ 578.86 per month $433.99 Principal & Interest $88.00 Property Tax $56.88 Homeowner's InsuranceChange Payment Information
Listing data compilation and photo(s) © 2026 - Multiple Listing Service, Inc. – All Rights Reserved
The photos may be altered, edited, enhanced or virtually staged.
Privacy Policy / DMCA Notice / ADA Accessibility


This site is hosted, designed and copyright
© 1994 - 2026 by
Delta Media Group, Inc. -- Patent Pending --
441 N Main Street | MLS# 5258616
This single family home located at 441 N Main Street, Polk, OH 44866 is currently listed for sale with an asking price of $195,000. This property was built in 1901 and has 3 bedrooms and 2 full baths with 1468 sq. ft. N Main Street is located in the Polk subdivision within the Mapleton Local school district. Search Polk real estate on aondrey.mcrealestateohio.com today.