

BEDS4
BATHS2 full 1 partial
SQUARE FEET2,302
MLS#5257727
STATUSActive
PROPERTY TYPEResidential - Single Family
SUBDIVISIONLiberty Hill
SCHOOLSolon City
Property Description
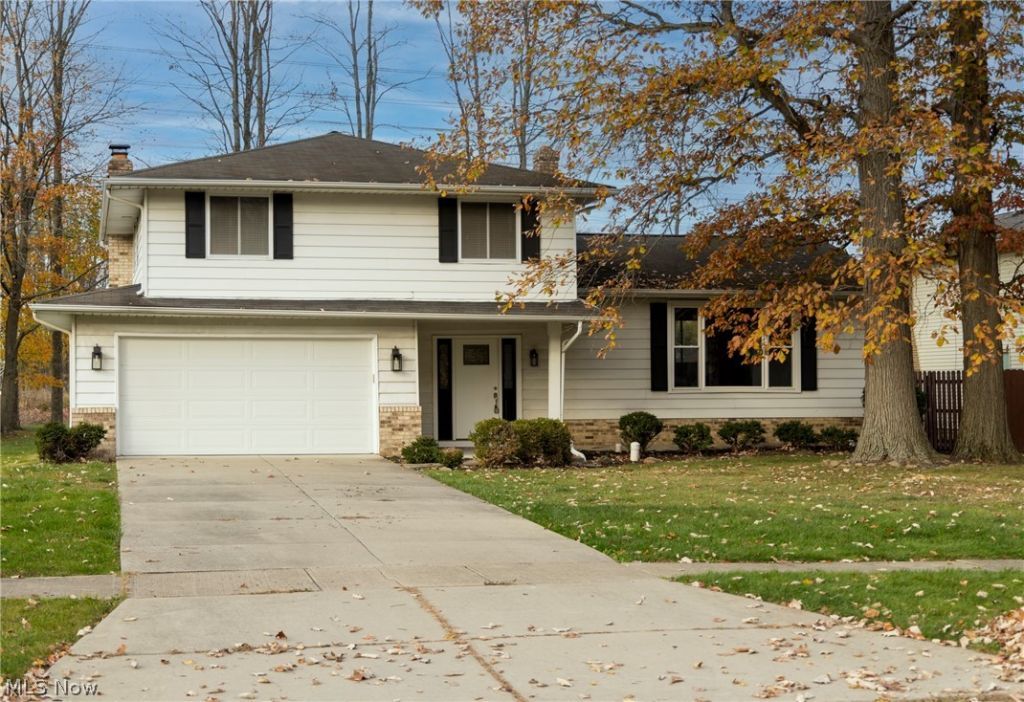
Welcome to 33223 Cromwell Dr., an updated and well-maintained 4-bedroom, 2.5-bath split-level on a quiet street in the top-rated Solon City School District! The main level showcases an open flow featuring a bright living room, formal dining room, and an updated eat-in kitchen with modern finishes. Just steps away, the inviting family room opens via sliding glass doors to an expansive screened sunroom-ideal for bug-free outdoor living and overlooking a spacious backyard made for entertaining. Upstairs, discover four generous bedrooms and two updated full baths, including a primary suite with a private en-suite shower bath. The finished lower-level recreation room provides exceptional bonus living space for a media room, play area, or home gym. Some capital improvements include updated windows, bathrooms, kitchen, flooring, and a newer driveway. Unbeatable location close to the Solon Community Center, parks, shopping, and US-422. Includes a 1-year home warranty!
Property Features
Property Type: Residential - Single Family
Basement: Yes
Basement: Full, Finished
Cooling: Central Air
Fireplaces: 1
Garage: 2 car attached
Heating: Forced Air, Gas
Home Style: Split Level
Lot Size: 0.28 Acres
Roof Type: Asphalt, Fiberglass
Stories: 2.0
Taxes: $5,581 / year
Year Built: 1975
Amenities
Beamed Ceilings
Breakfast Bar
Entrance Foyer
Eat-in Kitchen
Feature Descriptions
Accessibility: None
Appliances: Dryer, Dishwasher, Disposal, Microwave, Range, Refrigerator, Washer
Exterior: Aluminum Siding
Laundry: In Basement
Parcel#: 954-16-053
Parking: Attached, Drain, Driveway, Electricity, Garage, Garage Door Opener, Paved, Water Available
Patio/Porch: Rear Porch, Enclosed, Patio, Porch, Screened
Security: Carbon Monoxide Detector(s), Smoke Detector(s)
Sewer: Public Sewer
Water: Public
Room Sizes
Family Room: 25 x 13 Level - First
Local Schools
School District: Solon City
Listed By / Shown By
Listed By
Agency Name: Century 21 Homestar
Agency Contact: gurary@gmail.com, 216-438-8888
Shown By
Agent Name: Amanda Ondrey
Agent Phone: Cell: (330) 802-9618
Agency Title: M.C. Real Estate

Estimate Your Payment
Estimated Payment
$ 1,544.98 per month $954.77 Principal & Interest $465.08 Property Tax $125.13 Homeowner's InsuranceChange Payment Information
Listing data compilation and photo(s) © 2026 - Multiple Listing Service, Inc. – All Rights Reserved
The photos may be altered, edited, enhanced or virtually staged.
Privacy Policy / DMCA Notice / ADA Accessibility


This site is hosted, designed and copyright
© 1994 - 2026 by
Delta Media Group, Inc. -- Patent Pending --
33223 Cromwell Drive | MLS# 5257727
This single family home located at 33223 Cromwell Drive, Solon, OH 44139 is currently listed for sale with an asking price of $429,000. This property was built in 1975 and has 4 bedrooms and 2 full and 1 partial baths with 2302 sq. ft. Cromwell Drive is located in the Liberty Hill subdivision within the Solon City school district. Search Liberty Hill real estate on aondrey.mcrealestateohio.com today.