

BEDS3
BATHS2 full
SQUARE FEET1,456
MLS#5242261
STATUSActive
PROPERTY TYPEResidential - Single Family
SUBDIVISIONNorth Star
SCHOOLDover City
Property Description
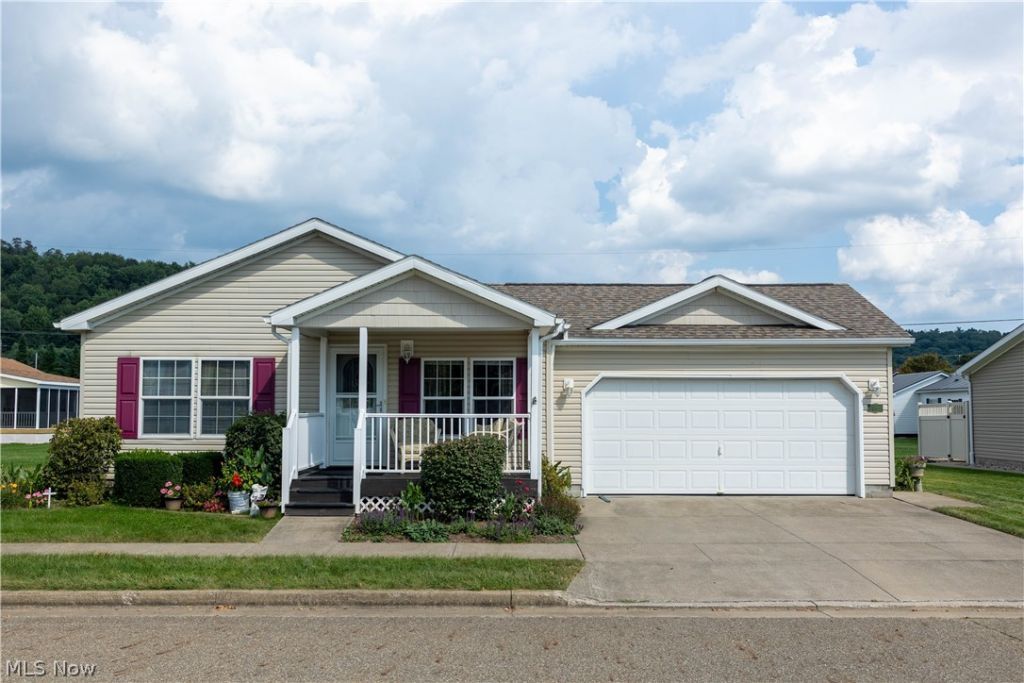
Step into effortless 55+ living with this beautifully updated 3-bedroom, 2-full-bath ranch boasting 1,456 sq. ft. of comfortable living space. Highlighted by an open-concept kitchen with modern appliances, a center island, and a spacious walk-in pantry, this home flows effortlessly into the bright dining and living areas. Key updates include a brand-NEW roof, water heater, dishwasher, water softener, LVP and living room carpet, bathroom vanity and commode, plus an insulated crawl space. The oversized 2-car garage adds extra storage, while lawn care, landscaping, and snow removal are completely taken care of. Enjoy full access to community amenities-including a pool, fitness center, library, and clubhouse-all just minutes from Dover Park, shopping, and dining.
Property Features
Property Type: Residential - Single Family
Basement: Crawl Space
Cooling: Central Air, Ceiling Fan(s)
Garage: 2 car attached
Heating: Forced Air, Gas
Home Style: Manufactured Home, Mobile Home, Ranch
Roof Type: Asphalt
Stories: 1.0
Taxes: $1,895 / year
Year Built: 2016
Amenities
Ceiling Fan(s)
Feature Descriptions
Appliances: Dryer, Dishwasher, Disposal, Microwave, Range, Refrigerator, Water Softener, Washer
Community Features: Common Grounds/Area, Clubhouse, Fitness Center, Fitness, Street Lights, Sidewalks, Pool
Days on Site: 61
Exterior: Vinyl Siding
Fireplace: None
HOA: Yes
HOA Fee: 505/ Monthly
Laundry: Main Level
Lot: Flat, Landscaped, Level
Parcel#: NA
Parking: Attached, Driveway, Garage Faces Front, Garage, Off Street, Paved
Patio/Porch: Porch
Pets Allowed: Yes
Pool: Community
Sewer: Public Sewer
Swimming Pool: Yes
View: Neighborhood
Water: Public
Room Sizes
Sunroom: N D x N D Level - First
Bedroom: N D x N D Level - First
Bedroom: N D x N D Level - First
Primary Bathroom: N D x N D Level - First
Primary Bedroom: N D x N D Level - First
Laundry: N D x N D Level - First
Pantry: N D x N D Level - First
Kitchen: N D x N D Level - First
Dining Room: N D x N D Level - First
Living Room: N D x N D Level - First
Local Schools
School District: Dover City
Listed By / Shown By
Listed By
Agency Name: Keller Williams Legacy Group Realty
Agency Contact: elibeachy@kw.com, 330-987-1246
Shown By
Agent Name: Amanda Ondrey
Agent Phone: Cell: (330) 802-9618
Agency Title: M.C. Real Estate

Estimate Your Payment
Estimated Payment
$ 610.77 per month $400.38 Principal & Interest $157.92 Property Tax $52.47 Homeowner's InsuranceChange Payment Information
Listing data compilation and photo(s) © 2026 - Multiple Listing Service, Inc. – All Rights Reserved
The photos may be altered, edited, enhanced or virtually staged.
Privacy Policy / DMCA Notice / ADA Accessibility


This site is hosted, designed and copyright
© 1994 - 2026 by
Delta Media Group, Inc. -- Patent Pending --
310 Galaxy Drive | MLS# 5242261
This single family home located at 310 Galaxy Drive, Dover, OH 44622 is currently listed for sale with an asking price of $179,900. This property was built in 2016 and has 3 bedrooms and 2 full baths with 1456 sq. ft. Galaxy Drive is located in the North Star subdivision within the Dover City school district. Search North Star real estate on aondrey.mcrealestateohio.com today.