

BEDS3
BATHS1 full 1 partial
SQUARE FEET1,200
MLS#5257033
STATUSActive
PROPERTY TYPEResidential - Single Family
SCHOOLIndian Creek Local
Property Description
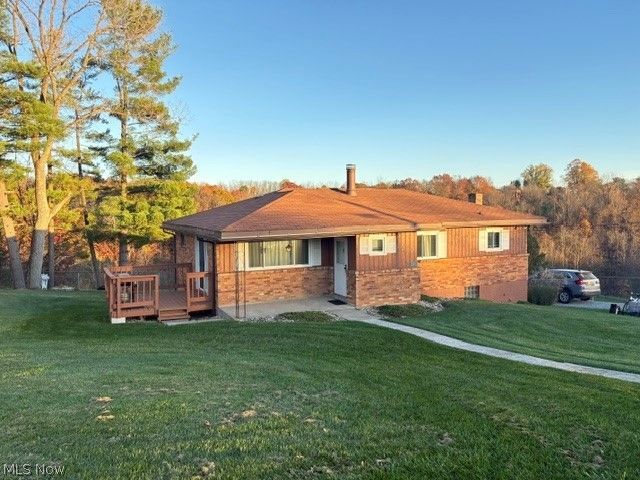
Nice Brick ranch on level lot in much desirable neighborhood. 3 bedrooms, 1 full bath with a shower and toilet in basement. Large living room that has a sliding door to a covered side porch. Living room has a fireplace with a heat-a-later for cozy fires side nights. Eat in kitchen and a formal dining area. Newer flooring in kitchen. New windows on the front of home and 1 side window in kitchen. Newer sliding door in Livingroom. Basement has a partially finished rec room with a man door to get to the back yard. There is a ceiling and paneling in this room. Needs some flooring to be totally finished. There is a 1 car garage in home basement with an opener, and a 1 car detached garage on the side of home. Basement has some block windows and a storage room.
Property Features
Property Type: Residential - Single Family
Basement: Yes
Basement: Exterior Entry, Interior Entry, Partially Finished
Cooling: Window Unit(s)
Fireplaces: 1
Garage: 2
Heating: Gas, Hot Water, Steam
Home Style: Ranch
Lot Size: 0.25 Acres
Roof Type: Asphalt, Fiberglass
Stories: 1.0
Taxes: $1,636 / year
Year Built: 1958
Feature Descriptions
Appliances: Built-In Oven, Cooktop, Dishwasher
Days on Site: 1
Exterior: Brick, Wood Siding
Fireplace: Heatilator, Living Room, Wood Burning
Laundry: In Basement
Parcel#: 03-01644-000
Parking: Driveway, Detached, Garage, Garage Faces Side
Patio/Porch: Side Porch
Sewer: Public Sewer
Water: Public
Room Sizes
Living Room: N D x N D Level - First
Dining Room: N D x N D Level - First
Bedroom: N D x N D Level - First
Recreation: N D x N D Level - Basement
Bedroom: N D x N D Level - First
Bedroom: N D x N D Level - First
Eat-in Kitchen: N D x N D Level - First
Bathroom: N D x N D Level - First
Local Schools
School District: Indian Creek Local
Listed By / Shown By
Listed By
Agency Name: Gary W. Cain Realty & Auctioneers,LLC
Agency Contact: 740-266-2246, info@garycain.com
Shown By
Agent Name: Amanda Ondrey
Agent Phone: Cell: (330) 802-9618
Agency Title: M.C. Real Estate

Estimate Your Payment
Estimated Payment
$ 614.61 per month $422.86 Principal & Interest $136.33 Property Tax $55.42 Homeowner's InsuranceChange Payment Information
Listing data compilation and photo(s) © 2026 - Multiple Listing Service, Inc. – All Rights Reserved
The photos may be altered, edited, enhanced or virtually staged.
Privacy Policy / DMCA Notice / ADA Accessibility


This site is hosted, designed and copyright
© 1994 - 2026 by
Delta Media Group, Inc. -- Patent Pending --
286 Morningside Drive | MLS# 5257033
This single family home located at 286 Morningside Drive, Wintersville, OH 43953 is currently listed for sale with an asking price of $190,000. This property was built in 1958 and has 3 bedrooms and 1 full and 1 partial baths with 1200 sq. ft. Morningside Drive is located within the Indian Creek Local school district. Search Wintersville real estate on aondrey.mcrealestateohio.com today.