

BEDS1
BATHS1 full
SQUARE FEET646
MLS#5188677
STATUSContingent
PROPERTY TYPEResidential - Condominium
SUBDIVISIONRiver Oak Terrace Condo
SCHOOLRocky River City
Property Description
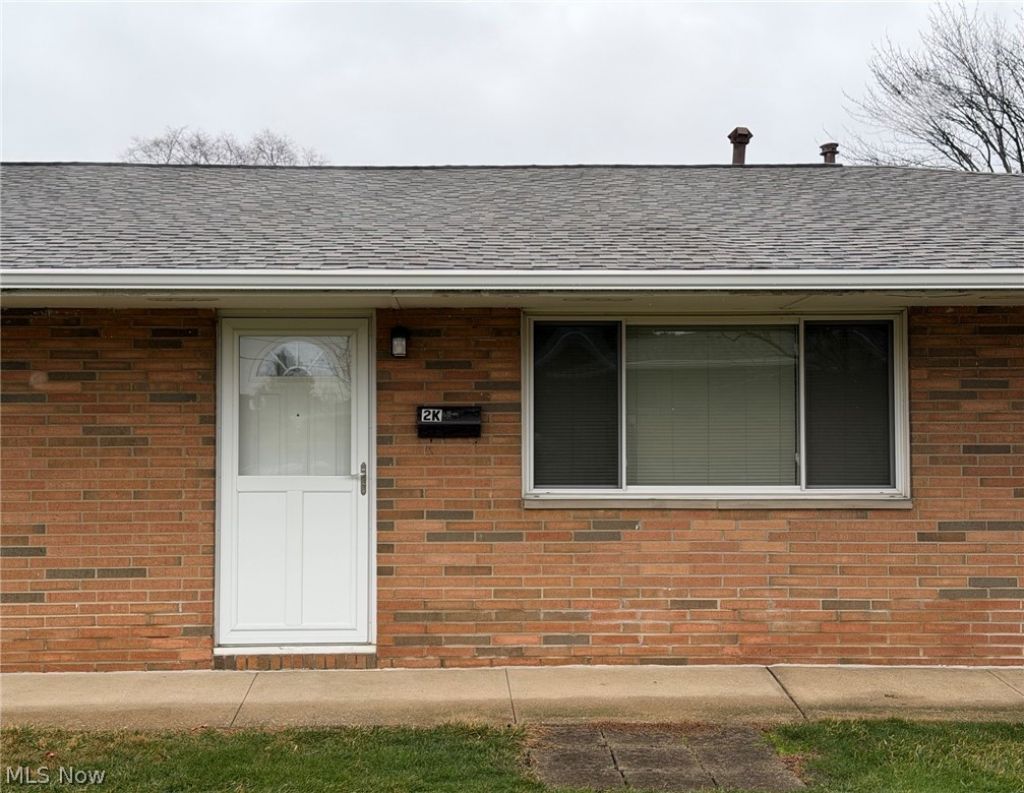
PRICE REDUCED! Move right into this beautifully updated ranch condo in the heart of Rocky River! This 1-bedroom, 1-bath home offers easy one-floor living with an open layout, vaulted ceiling, and no neighbors above or below for added privacy. Enjoy newer luxury vinyl flooring (2024), fresh paint, crown molding, granite countertops, newer appliances (2023), including in-unit washer. The spacious bedroom offers great closet space plus room for a desk or cozy reading nook. Just in time for summer, enjoy the refreshing community pool, along with the added bonus of a pet-friendly community! Water is included in the HOA. Additional highlights include a one-car garage space, visitor parking, attic storage, newer furnace/electrical (2016), and a newer storm door (2023). Ideally located near shopping, dining, highways, and 'walkable conveniences, this 'low-maintenance home puts everything you need within easy reach. Schedule your showing today!
Property Features
Property Type: Residential - Condominium
Basement: None
Cooling: Central Air
Garage: 1
Heating: Forced Air
Home Style: Ranch
Roof Type: Asphalt, Fiberglass
Stories: 1.0
Taxes: $1,788 / year
Year Built: 1960
Amenities
Ceiling Fan(s)
Chandelier
Crown Molding
Granite Counters
High Ceilings
Feature Descriptions
Appliances: Dishwasher, Disposal, Range, Refrigerator, Washer
Community Features: Fitness Center, Laundry Facilities, Medical Service, Playground, Park, Restaurant, Shopping, Pool
Days on Site: 130
Exterior: Brick
Laundry: Common Area
Parcel#: 303-21-367
Parking: Additional Parking, Detached, Garage, Paved
Pets Allowed: Yes
Pool: In Ground, Community
Sewer: Public Sewer
Swimming Pool: Yes
Water: Public
Room Sizes
Bathroom: 9 X 5 Level - First
Bedroom: 13 X 12 Level - First
Kitchen: 9 X 8 Level - First
Living Room: 18 X 11 Level - First
Dining Room: 9 X 8 Level - First
Local Schools
School District: Rocky River City
Listed By / Shown By
Listed By
Agency Name: Coldwell Banker Schmidt Realty
Agency Contact: cynthiatothrealtor@gmail.com, 216-978-8961
Shown By
Agent Name: Amanda Ondrey
Agent Phone: Cell: (330) 802-9618
Agency Title: M.C. Real Estate

Estimate Your Payment
Estimated Payment
$ 387.89 per month $211.21 Principal & Interest $149.00 Property Tax $27.68 Homeowner's InsuranceChange Payment Information
Listing data compilation and photo(s) © 2026 - Multiple Listing Service, Inc. – All Rights Reserved
The photos may be altered, edited, enhanced or virtually staged.
Privacy Policy / DMCA Notice / ADA Accessibility


This site is hosted, designed and copyright
© 1994 - 2026 by
Delta Media Group, Inc. -- Patent Pending --
21884 River Oaks Drive, Unit 2K | MLS# 5188677
This condo located at 21884 River Oaks Drive, Unit 2K, Rocky River, OH 44116 is currently listed for sale with an asking price of $94,900. This property was built in 1960 and has 1 bedrooms and 1 full baths with 646 sq. ft. River Oaks Drive, Unit 2K is located in the River Oak Terrace Condo subdivision within the Rocky River City school district. Search River Oak Terrace Condo real estate on aondrey.mcrealestateohio.com today.