

BEDS3
BATHS2 full
MLS#5223446
STATUSPending
PROPERTY TYPEResidential - Single Family
SUBDIVISIONOakwood Terrace Sub/W H Tellings
SCHOOLSouth Euclid-Lyndhurst - 1829
Property Description
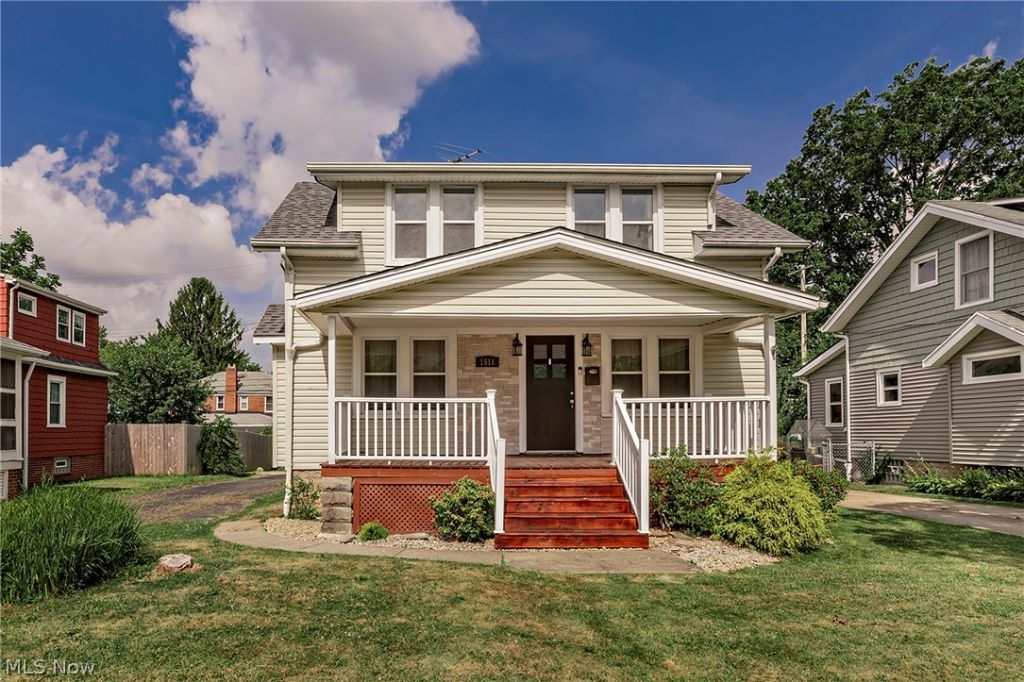
Welcome home to this charming 3 bedroom, 2 full bathroom Colonial that combines classic character with comfortable living. Relax on the inviting front porch, perfect for enjoying your morning coffee or unwinding in the evening. Inside you will find a well maintained home in good condition with spacious living area and a functional layout that's ideal for everyday living. The finished room in the basement provides valuable extra space that can be used as a family room, home office, playroom, fitness area, or hobby room. Whether you're a first time homebuyer, looking to downsize, or searching for a move-in-ready home, this Colonial offers comfort, versatility, and timeless appeal. Don't miss the opportunity to make this wonderful home your own ! Some updates include , roof 2024, basement waterproofing, windows, electrical, and garage rebuild. Water heater and carpet 2021.
Property Features
Property Type: Residential - Single Family
Basement: Yes
Basement: Full, Partially Finished, Storage Space
Cooling: Central Air
Fireplaces: 1
Garage: 1
Heating: Forced Air, Gas
Home Style: Colonial, Other
Lot Size: 0.14 Acres
Roof Type: Asphalt, Fiberglass
Stories: 3.0
Taxes: $3,212 / year
Year Built: 1923
Amenities
Built-in Features
Eat-in Kitchen
Feature Descriptions
Appliances: Dryer, Dishwasher, Range, Refrigerator, Washer
Days on Site: 16
Exterior: Vinyl Siding
Fireplace: Decorative
Laundry: In Basement
Parcel#: 704-01-094
Parking: Asphalt
Patio/Porch: Front Porch
Sewer: Public Sewer
Water: Public
Room Sizes
Bonus Room: N D x N D Level - Lower
Bathroom: N D x N D Level - Second
Bedroom: N D x N D Level - Second
Bedroom: N D x N D Level - Second
Primary Bedroom: N D x N D Level - Second
Bathroom: N D x N D Level - First
Eat-in Kitchen: N D x N D Level - First
Dining Room: N D x N D Level - First
Living Room: N D x N D Level - First
Local Schools
School District: South Euclid-Lyndhurst - 1829
Listed By / Shown By
Listed By
Agency Name: RE/MAX Crossroads Properties
Agency Contact: jastropki@gmail.com, 216-548-7228
Shown By
Agent Name: Amanda Ondrey
Agent Phone: Cell: (330) 802-9618
Agency Title: M.C. Real Estate

Estimate Your Payment
Estimated Payment
$ 667.91 per month $353.87 Principal & Interest $267.67 Property Tax $46.38 Homeowner's InsuranceChange Payment Information
Listing data compilation and photo(s) © 2026 - Multiple Listing Service, Inc. – All Rights Reserved
The photos may be altered, edited, enhanced or virtually staged.
Privacy Policy / DMCA Notice / ADA Accessibility


This site is hosted, designed and copyright
© 1994 - 2026 by
Delta Media Group, Inc. -- Patent Pending --
1516 Holmden Road | MLS# 5223446
This single family home located at 1516 Holmden Road, South Euclid, OH 44121 is currently listed for sale with an asking price of $159,000. This property was built in 1923 and has 3 bedrooms and 2 full baths. Holmden Road is located in the Oakwood Terrace Sub/W H Tellings subdivision within the South Euclid-Lyndhurst - 1829 school district. Search Oakwood Terrace Sub/W H Tellings real estate on aondrey.mcrealestateohio.com today.