

BEDS2
BATHS1 full 1 partial
SQUARE FEET1,328
MLS#5213360
STATUSActive
PROPERTY TYPEResidential - Single Family
SUBDIVISIONBallonoff Acres
SCHOOLCrestwood Local
Property Description
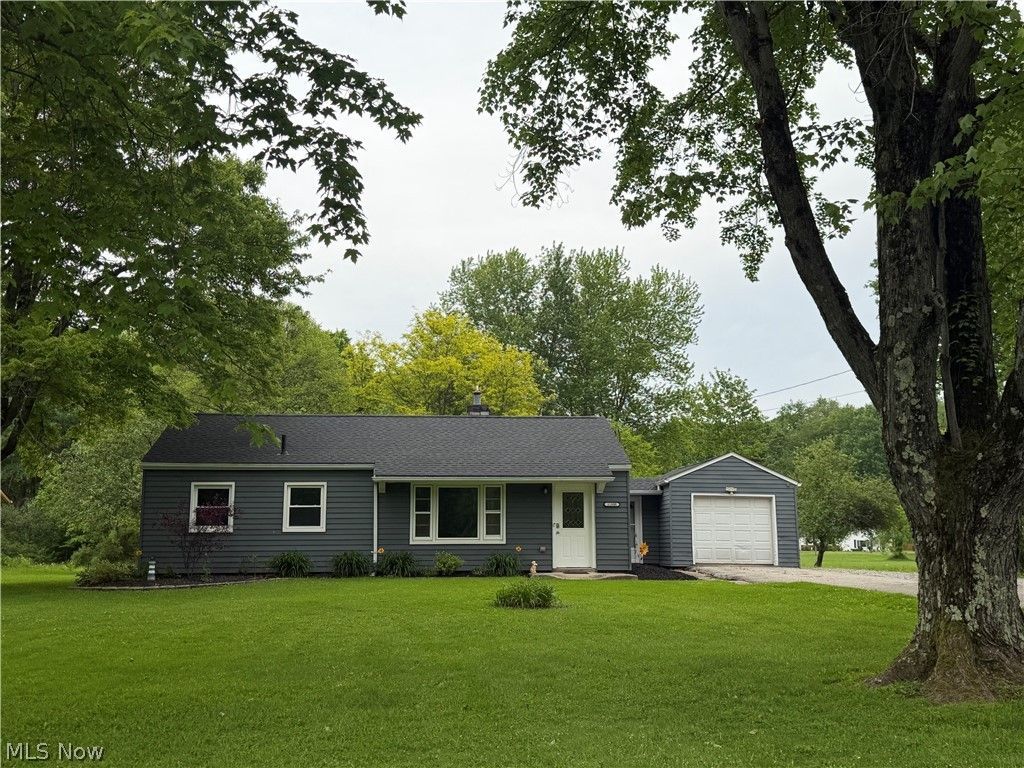
Charming and cozy one-floor Ranch situated on .62 acres in desirable Mantua Township within the Crestwood Local School District. Beautifully remodeled with updates throughout, this spacious 2 bedroom, 1.5 bath home is move-in ready. Major improvements include newer windows (2021), updated furnace, electric, and some plumbing (2015), plus a new roof in 2022. The focal point of the Kitchen is the abundance of Kraftmaid cabinetry and newer appliances that will remain. The primary suite offers a gorgeous en-suite bath with a tiled shower, tile flooring, and two generously sized closets. The second bedroom is spacious and features built-in shelving and storage. Relax in the inviting family room with a gas fireplace and sliding doors leading to the patio overlooking the picturesque backyard. The dining area includes a charming corner table with built-in chair and bench seating on a tile floor. Convenient breezeway access from the attached 1-car garage leads to the laundry area and half bath. A 1-year home warranty is included.
Property Features
Property Type: Residential - Single Family
Cooling: Window Unit(s)
Fireplaces: 1
Garage: 1 car attached
Heating: Forced Air
Home Style: Conventional, Ranch
Lot Size: 0.62 Acres
Roof Type: Asphalt, Fiberglass
Stories: 1.0
Taxes: $2,381 / year
Year Built: 1957
Amenities
Built-in Features
Ceiling Fan(s)
Laminate Counters
Fire Pit
Garden
Other
Feature Descriptions
Appliances: Dryer, Dishwasher, Microwave, Range, Refrigerator, Washer
Exterior: Aluminum Siding, Block
Fireplace: Electric, Family Room, Other
Laundry: Laundry Room
Lot: Back Yard, Front Yard, Few Trees
Parcel#: 23-021-10-00-008-000
Parking: Attached, Garage, Gravel, Paved
Patio/Porch: Patio
Security: Carbon Monoxide Detector(s), Smoke Detector(s)
Sewer: Septic Tank
View: Panoramic, Rural
Water: Well
Local Schools
School District: Crestwood Local
Listed By / Shown By
Listed By
Agency Name: RE/MAX Rising
Agency Contact: 440-682-0155, ablair@remax.net
Shown By
Agent Name: Amanda Ondrey
Agent Phone: Cell: (330) 802-9618
Agency Title: M.C. Real Estate

Estimate Your Payment
Estimated Payment
$ 789.97 per month $523.01 Principal & Interest $198.42 Property Tax $68.54 Homeowner's InsuranceChange Payment Information
Listing data compilation and photo(s) © 2026 - Multiple Listing Service, Inc. – All Rights Reserved
The photos may be altered, edited, enhanced or virtually staged.
Privacy Policy / DMCA Notice / ADA Accessibility


This site is hosted, designed and copyright
© 1994 - 2026 by
Delta Media Group, Inc. -- Patent Pending --
11800 Frost Road | MLS# 5213360
This single family home located at 11800 Frost Road, Mantua, OH 44255 is currently listed for sale with an asking price of $235,000. This property was built in 1957 and has 2 bedrooms and 1 full and 1 partial baths with 1328 sq. ft. Frost Road is located in the Ballonoff Acres subdivision within the Crestwood Local school district. Search Ballonoff Acres real estate on aondrey.mcrealestateohio.com today.